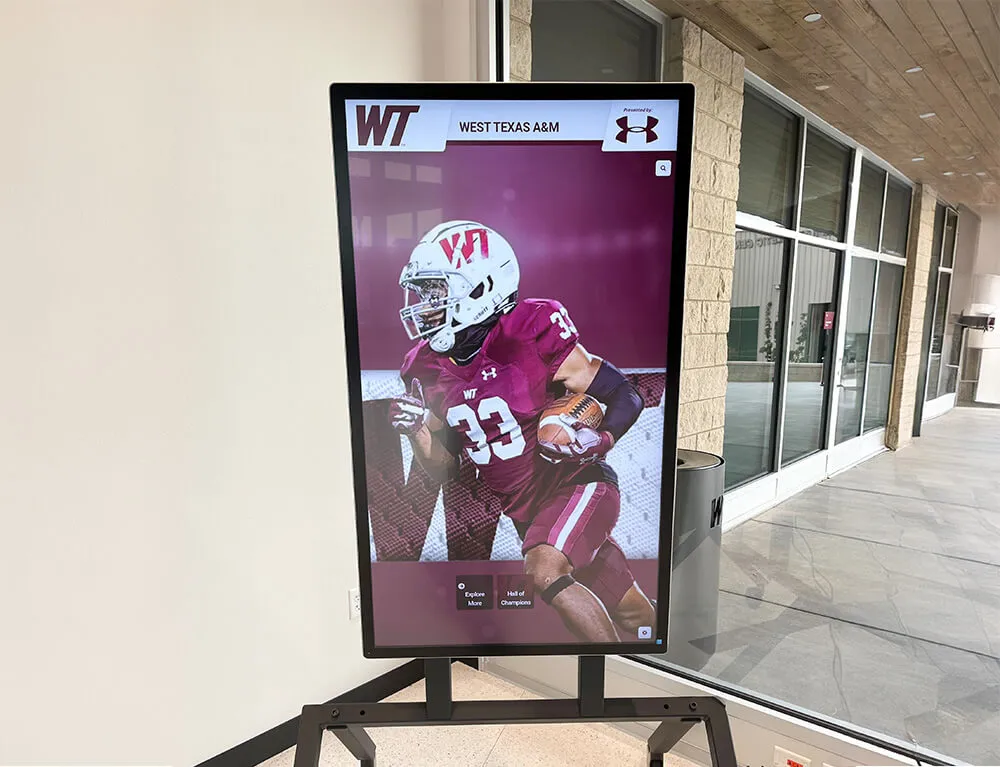
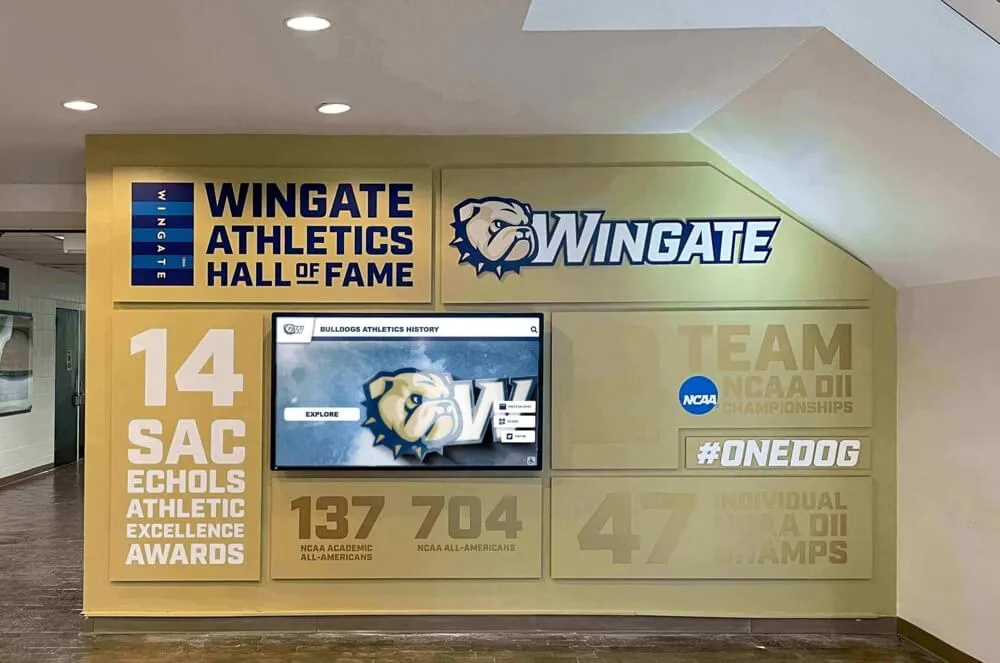
Your school’s hallways connect every athletic space—from the locker room to the gym lobby—yet most corridors go unplanned as recognition real estate. A deliberate athletic hallway display strategy turns that corridor footage into a continuous story: championship banners leading to digital record boards, trophy cases flanking a touchscreen hall of fame, donor recognition panels anchoring the main entrance. Done right, the hallway itself becomes a motivating environment for every student who walks through it.
This guide covers the full planning process: site mapping, display type selection, hardware specifications, content sequencing, and ADA compliance—so you can build a recognition path that works for your school’s layout and budget.
A corridor without a plan is just floor space. When athletic directors and facilities teams approach hallway recognition intentionally, they stop making one-off purchase decisions—a plaque here, a banner there—and start building a program that grows with the school.
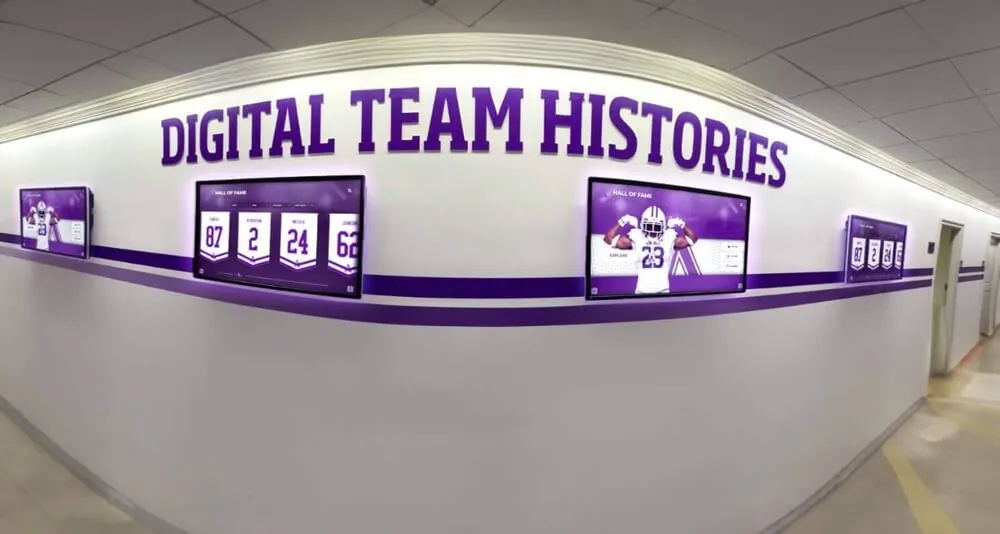
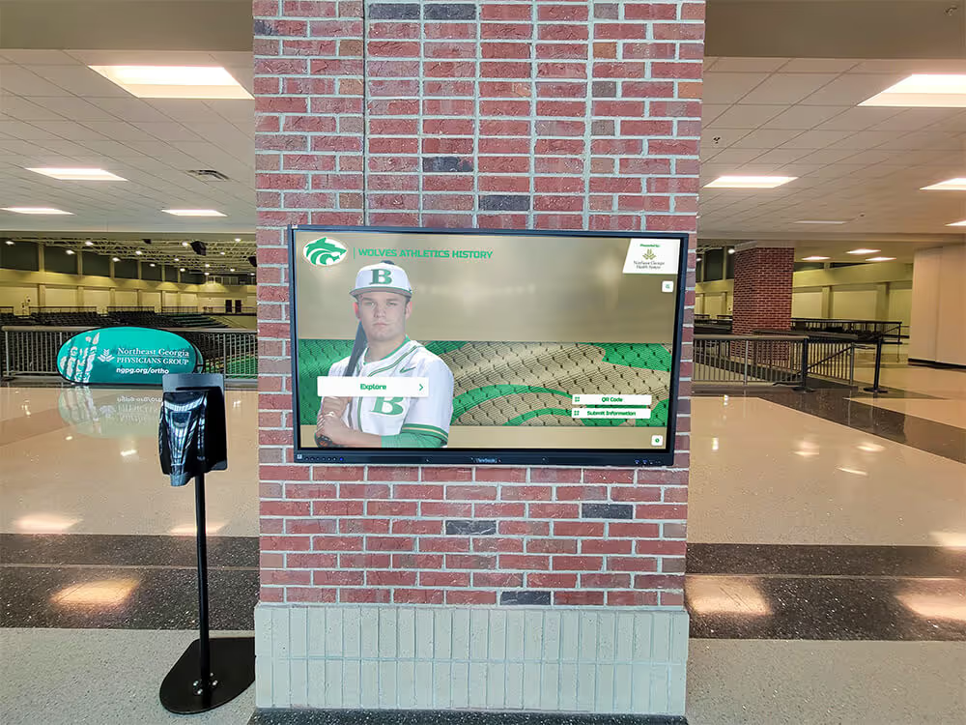
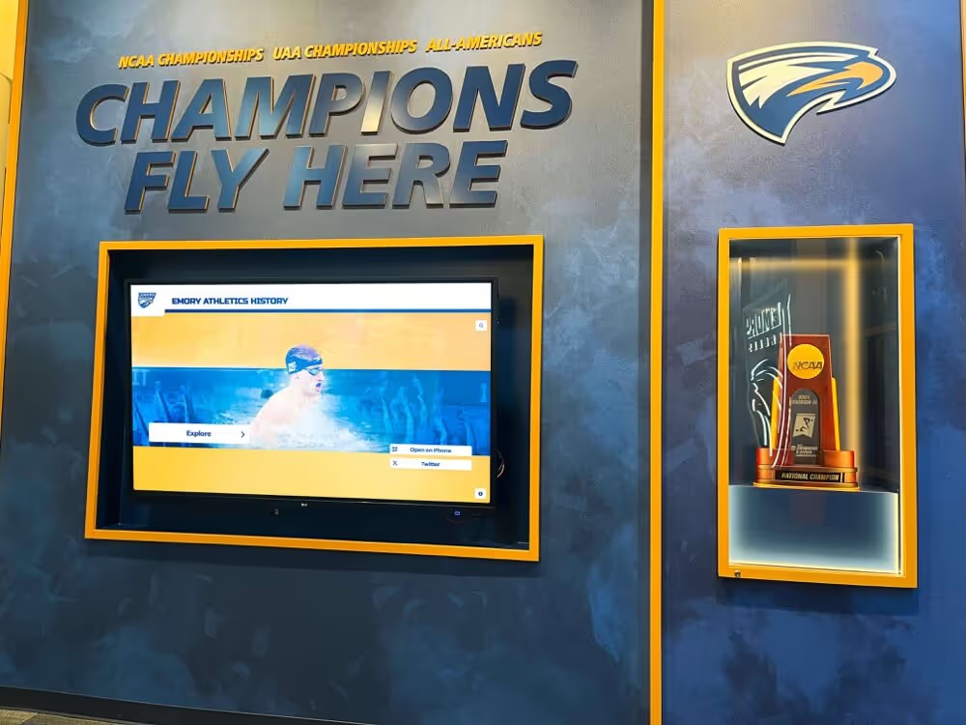
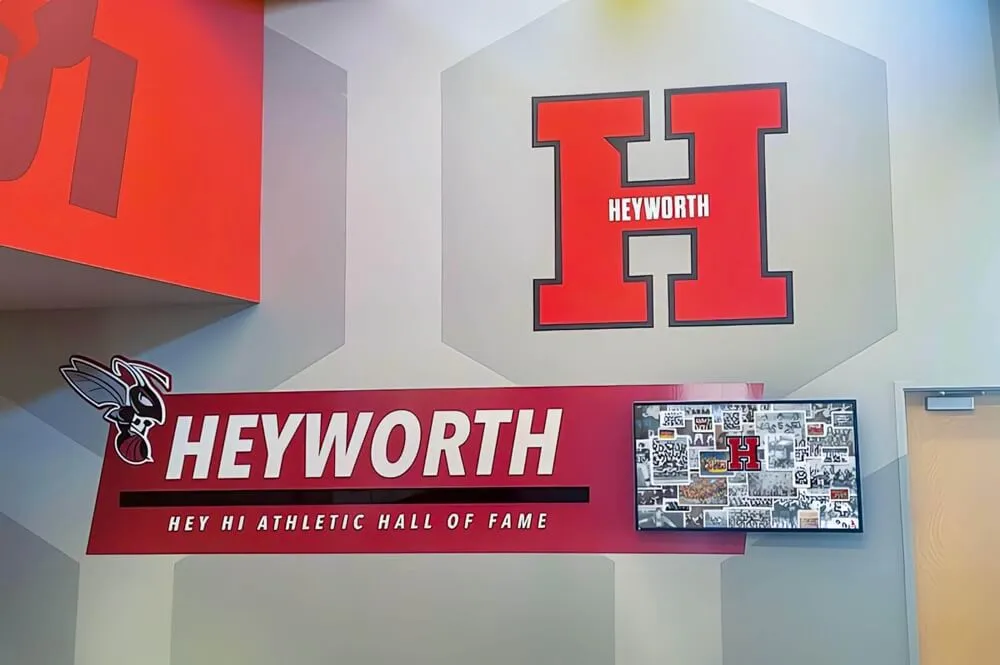
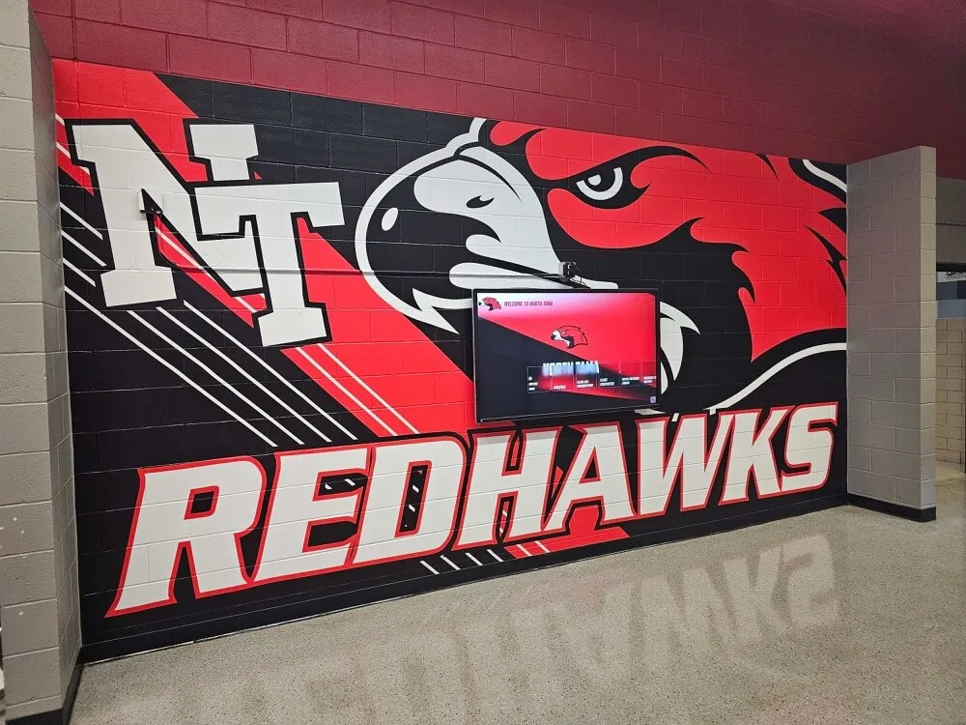
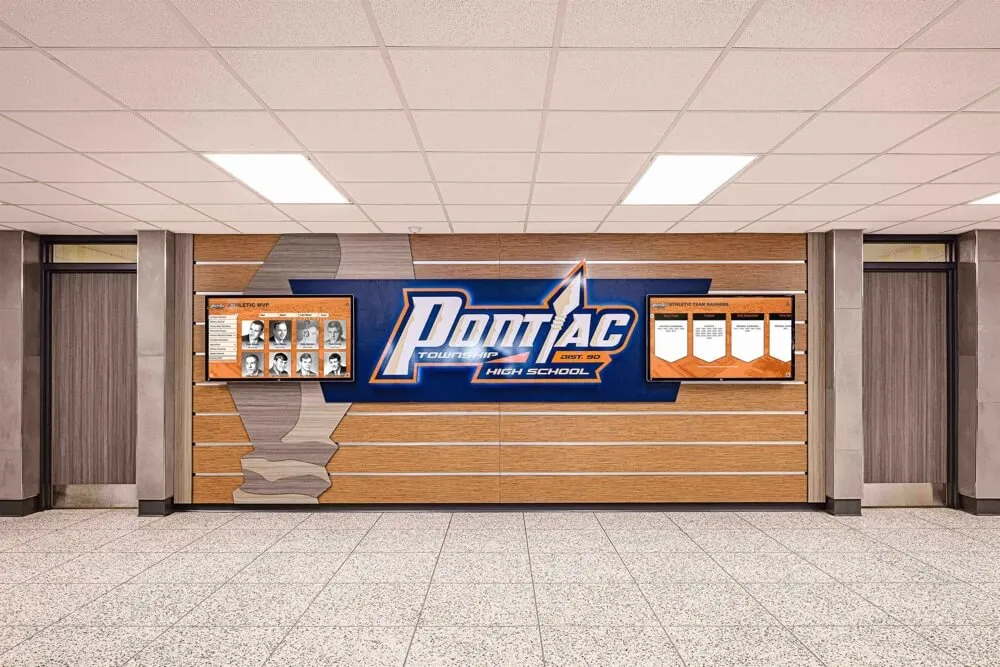
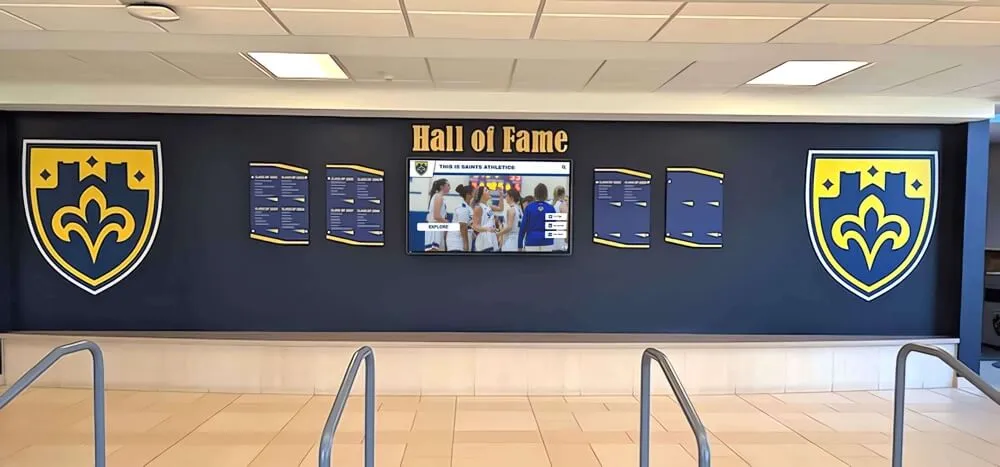
A planned recognition path transforms corridor space into a program-wide achievement showcase
What Is an Athletic Hallway Display?
An athletic hallway display is any recognition element installed along a school corridor that celebrates athletic achievement. The category spans static and interactive formats:
- Dimensional murals with painted mascots, program histories, or record grids
- Trophy and memorabilia cases housing physical hardware
- Printed vinyl or framed banner sequences showing championship rosters
- Digital signage panels cycling through scores, stats, and news
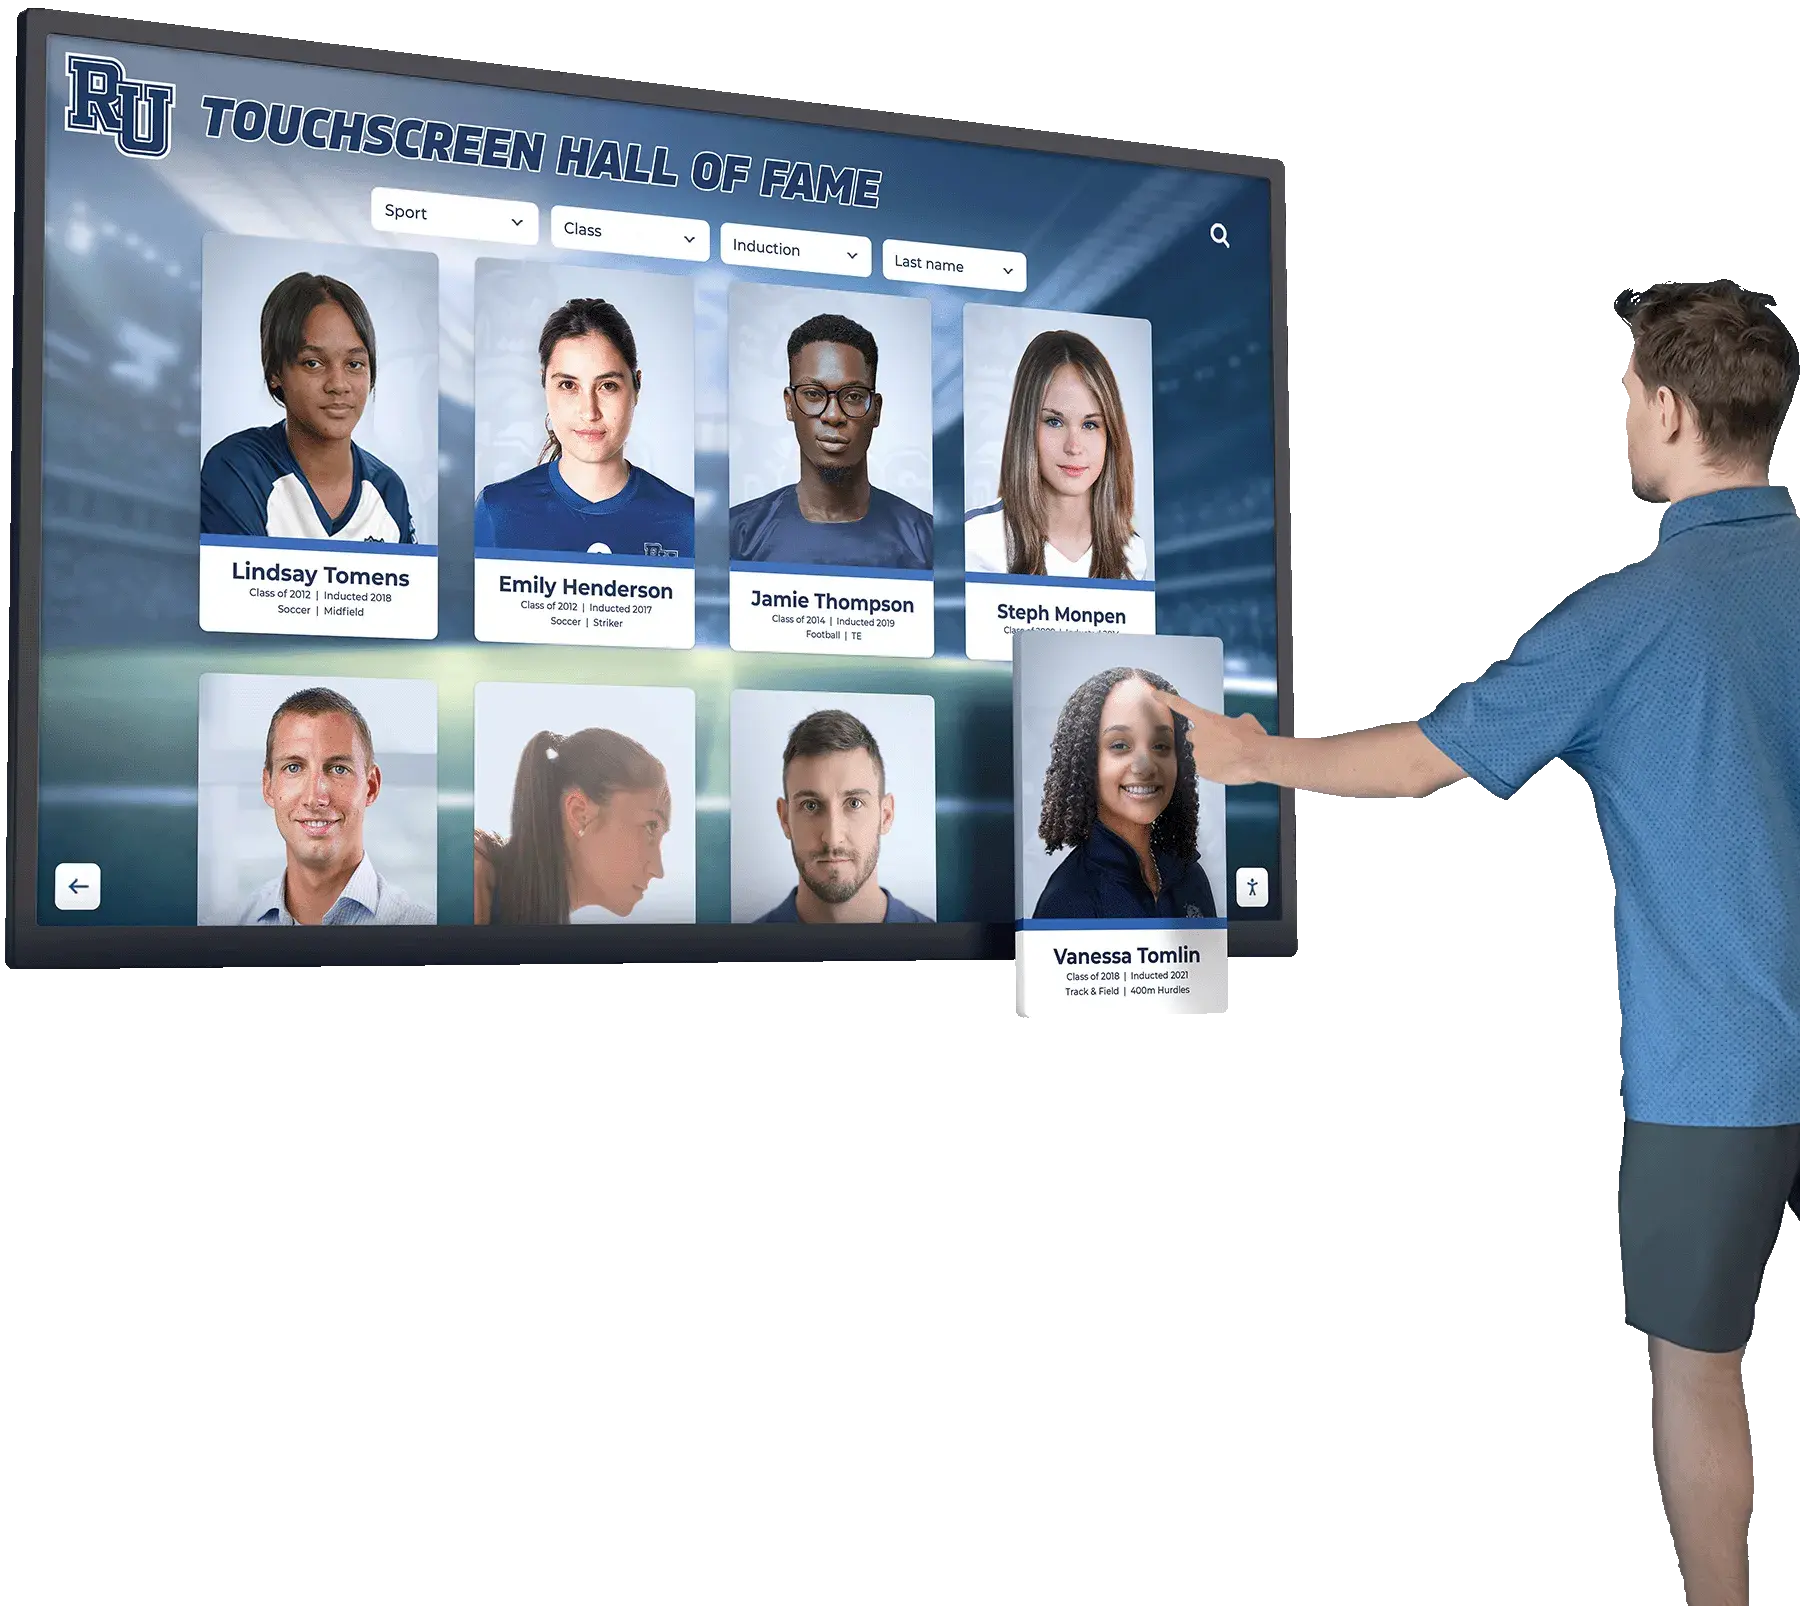
- Interactive touchscreen kiosks enabling visitors to search athlete profiles, records, and highlight video
Most schools have at least one of these formats. Few schools have mapped them as a coherent recognition path—a planned sequence guiding visitors from the entrance through to the gym while telling the program’s story at each stop.
Understanding what varsity means in sports helps frame what deserves display space: varsity-level achievement, coaching milestones, program records, and team championships are the primary content layers for corridor recognition.
Why the Hallway Matters More Than the Trophy Case
The gym lobby and trophy case get the most planning attention, but hallways carry more daily foot traffic. Students, parents, visiting teams, and prospective families all move through corridors multiple times per event. Recognition placed only inside the gym is invisible to anyone who never enters.
A well-designed athletic hallway display extends program pride beyond the gym doors and into spaces where it can influence recruiting, morale, and community perception every day.
Gym lobby digital trophy solutions address the anchor point of any recognition path, but the corridor leading to it matters equally. The hallway is where visitors form their first impression of your program—before they ever reach the arena floor.
Before You Start: A Site Audit
Before selecting any display format, audit the physical space. Collect these inputs:
| Measurement | What to Record | Why It Matters |
|---|---|---|
| Corridor length | Linear feet from entry to gym | Determines number of display zones possible |
| Wall width per zone | Available inches between doors, windows, lockers | Sets maximum display width at each station |
| Ceiling height | Floor-to-ceiling measurement in feet | Controls banner and monitor mounting height |
| Electrical outlets | Location of nearest outlet per zone | Required for digital and lit displays |
| Network access | Ethernet drop or Wi-Fi signal strength | Required for cloud-managed digital content |
| Lighting conditions | Natural vs. artificial, glare risk | Affects screen brightness requirements (≥400 nits for corridors) |
| Traffic patterns | Peak use times and primary user groups | Informs interactive vs. passive display mix |
Take photos of each wall segment and note any fire code clearance requirements. Most jurisdictions require corridor paths to stay clear to a minimum width—typically 44 inches for K–12 schools under NFPA 101. Factor this into every display placement decision before committing to a layout.
Mapping the Recognition Path: Five Zones
Plan the hallway as a sequence of five functional zones rather than a collection of individual elements.
Zone 1 — Welcome and Identity (Corridor Entry)
The entry from the main hallway or parking lot sets program tone. Use this space for:
- School mascot or program logo mural (large-format dimensional or painted)
- Mission statement or program motto
- State or national championship banner sequence
Keep this zone bold and legible from 30 feet away. Avoid dense text; this is a visual identity anchor, not an information board.
Zone 2 — Program History (Mid-Corridor)
This stretch carries visitors deeper into the program story. Effective content includes:
- Year-by-year championship records in a graphic timeline
- Coaching tenure histories
- Program milestone markers (“First State Title,” “First NCAA Qualifier”)
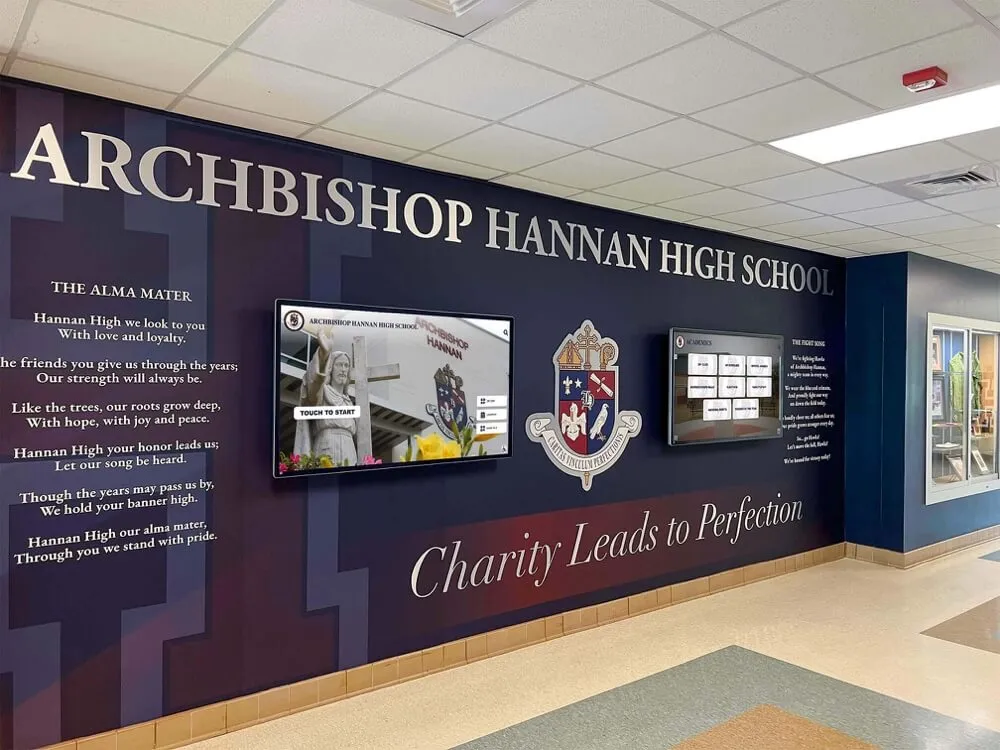
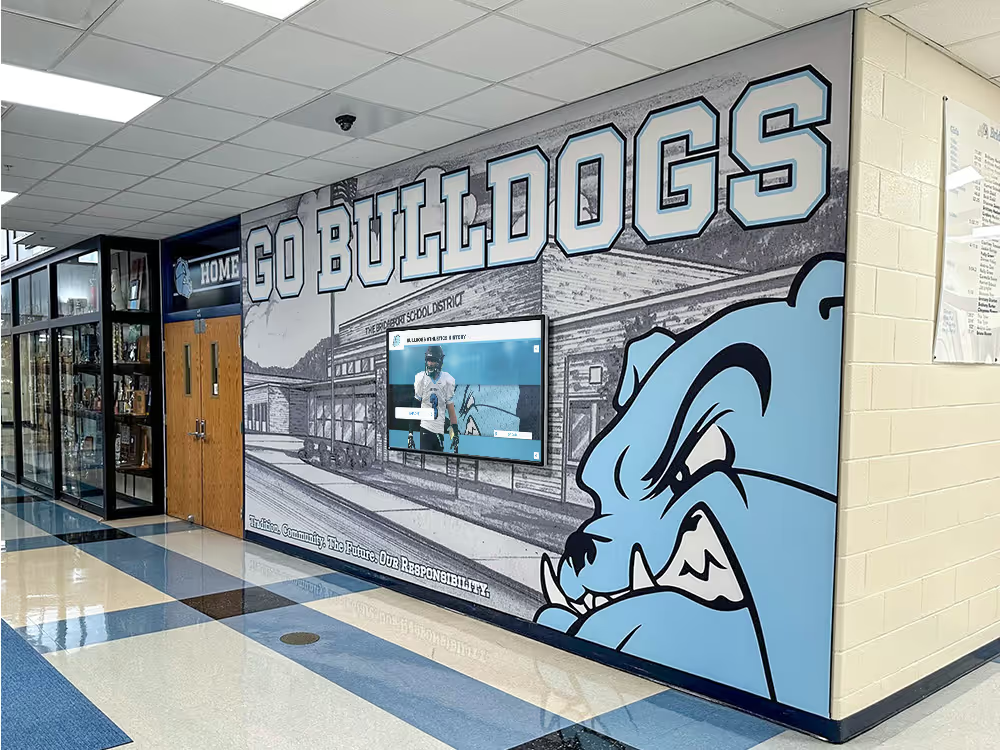
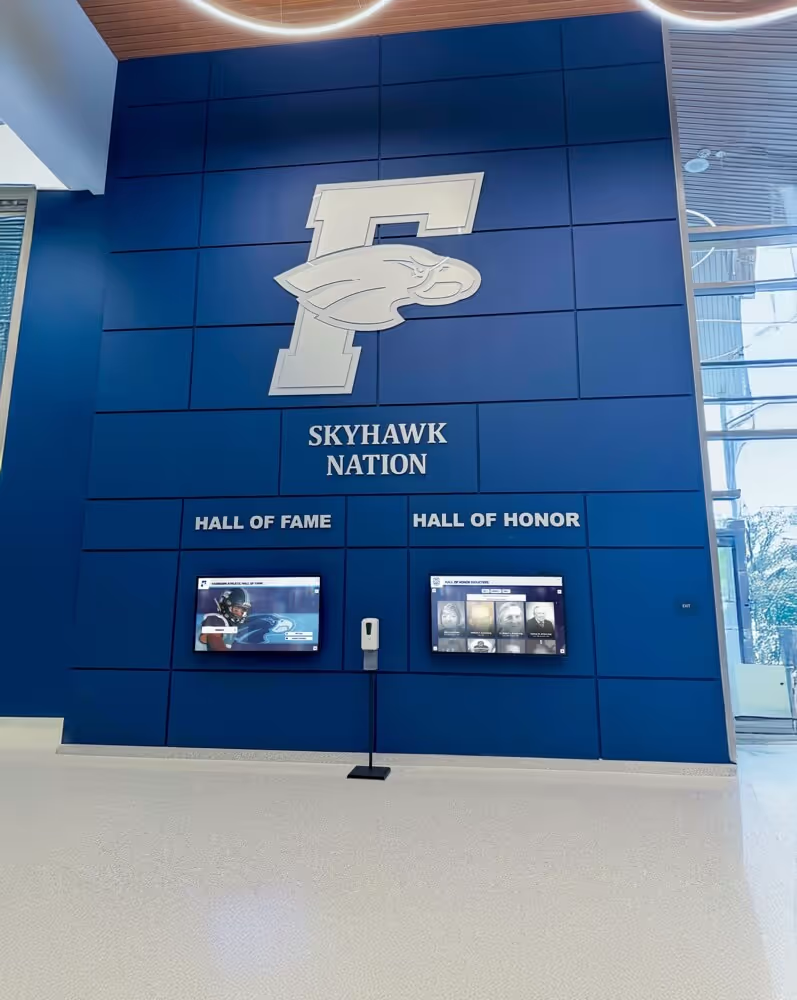
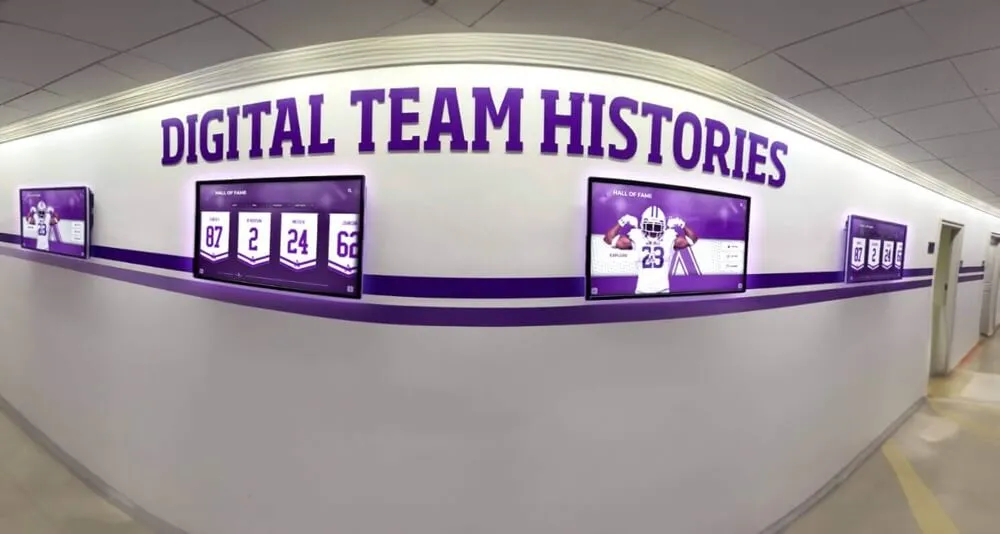
A program history zone anchors the mid-corridor with records, milestones, and coaching legacies
Zone 3 — Individual Achievement (Trophy and Hall of Fame Alcove)
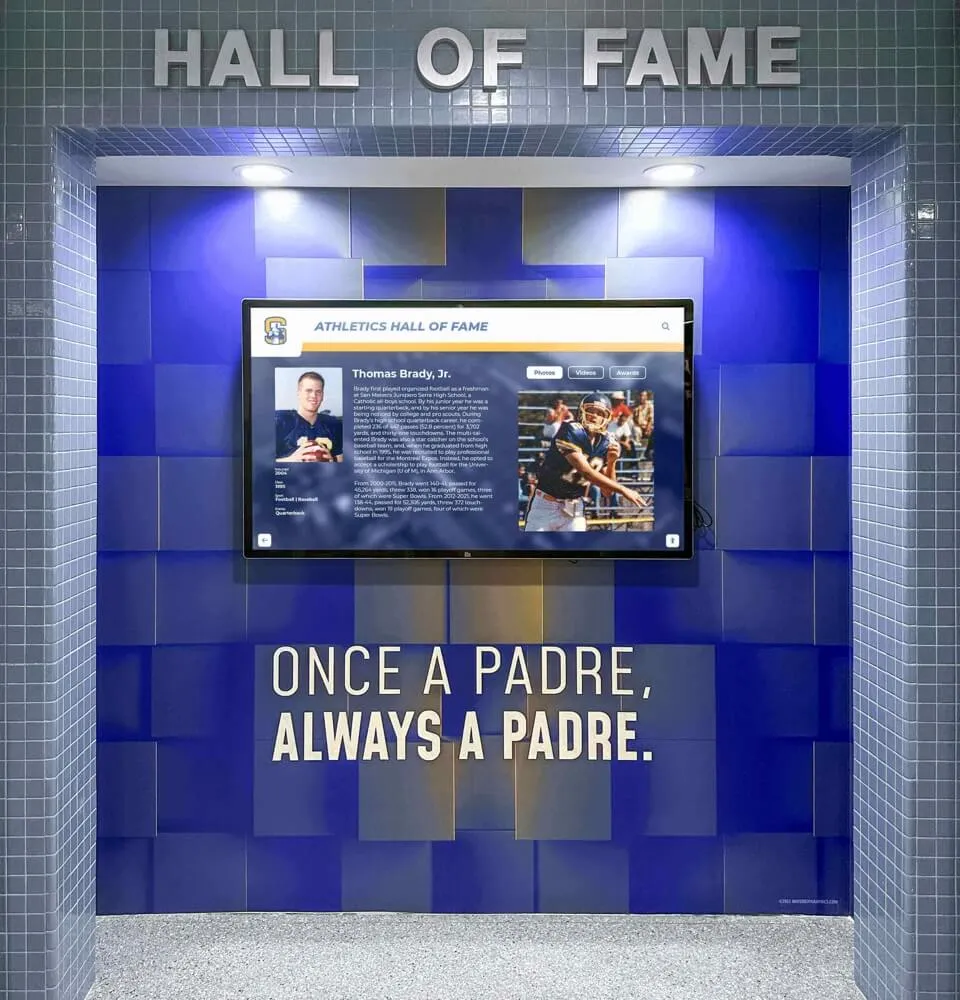
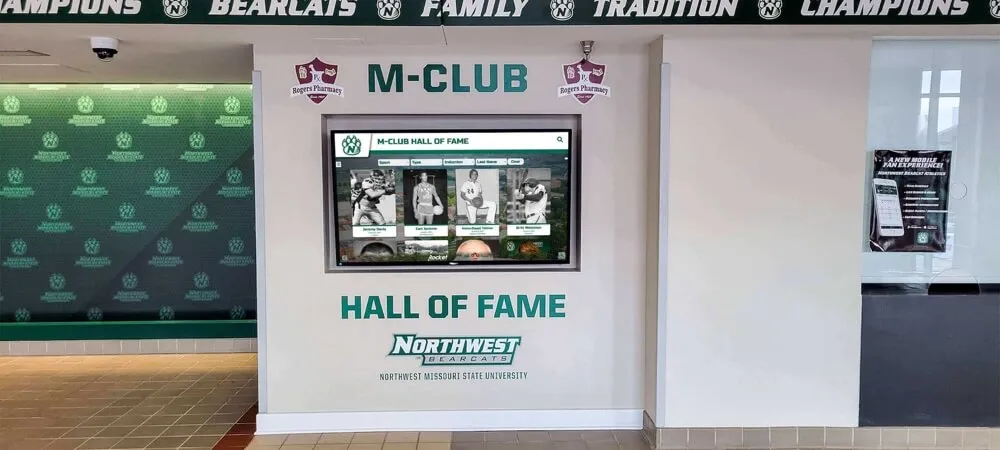
If your corridor has a natural alcove, nook, or widened section, this is your trophy case and hall of fame location. Pair physical cases with a touchscreen kiosk so visitors can explore profiles beyond what physical space allows.
Touchscreen software for hall of fame recognition enables unlimited honoree profiles without requiring additional physical square footage—critical when corridor alcove space is limited and you have decades of athletes to honor.
Zone 4 — Current Season Recognition (Near Gym Doors)
The corridor approach to the gym floor transitions from legacy to present. Use this zone for:
- Current roster and coaching staff displays
- Recent award recipients
- Upcoming event schedules or score updates on digital signage
Sports schedule digital displays work well in this zone, giving current students and visiting fans orientation before entering the facility and reinforcing that the program is active today—not just historic.
Zone 5 — Sponsor and Community Recognition (Lobby or Transition Space)
If your corridor connects to a main lobby or concession area, the final zone is where sponsor banners, donor recognition panels, and community partnership displays belong. This placement maximizes sponsor visibility during high-traffic events.
Athletic department management software that includes recognition and CMS features helps coordinate sponsor content across corridor and lobby placements without duplicating administrative work across separate systems.
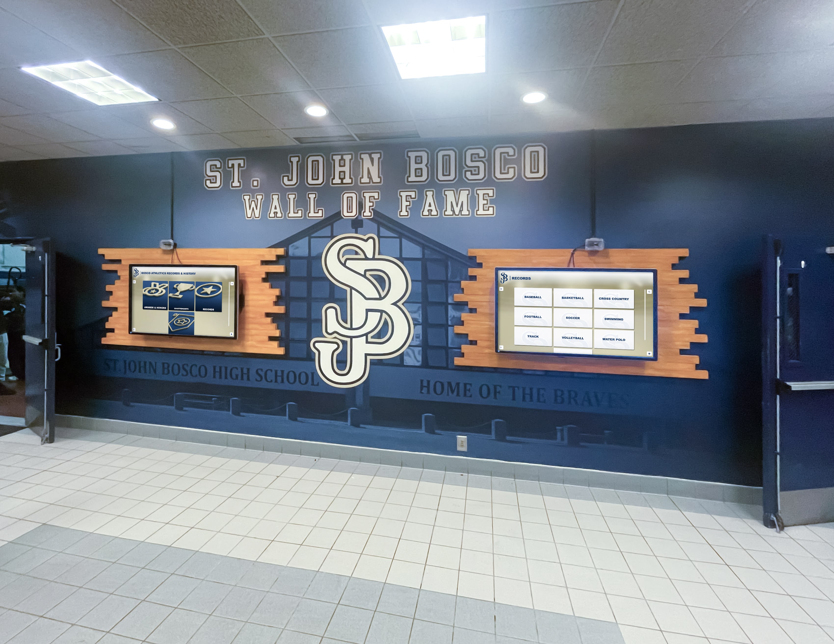
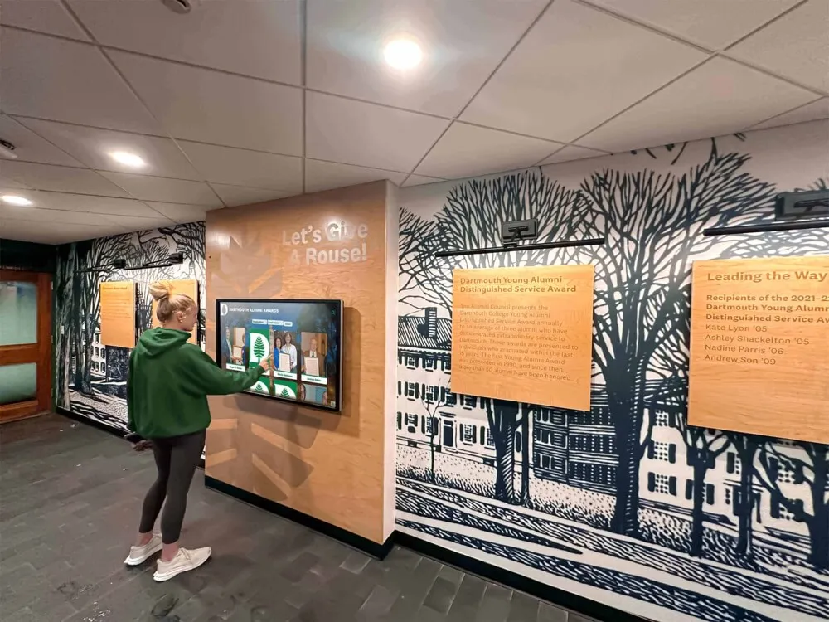
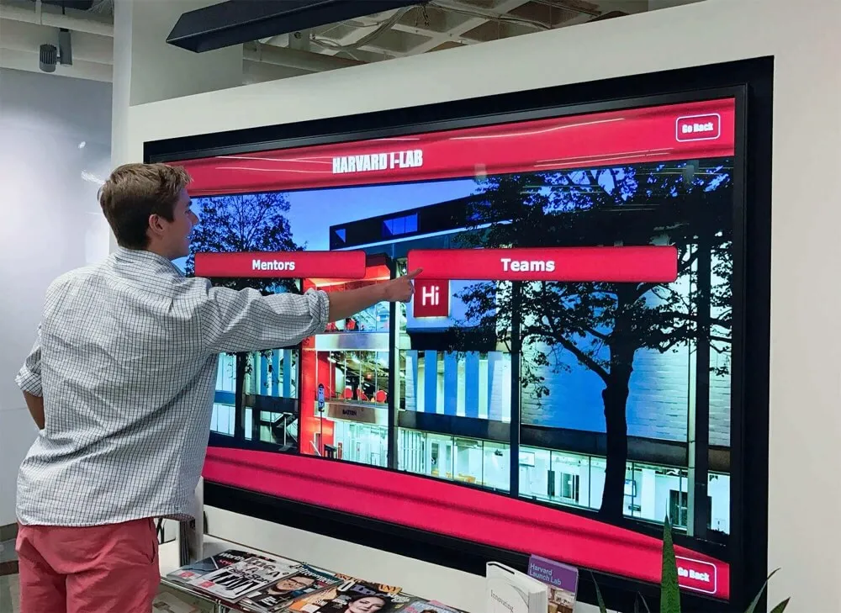
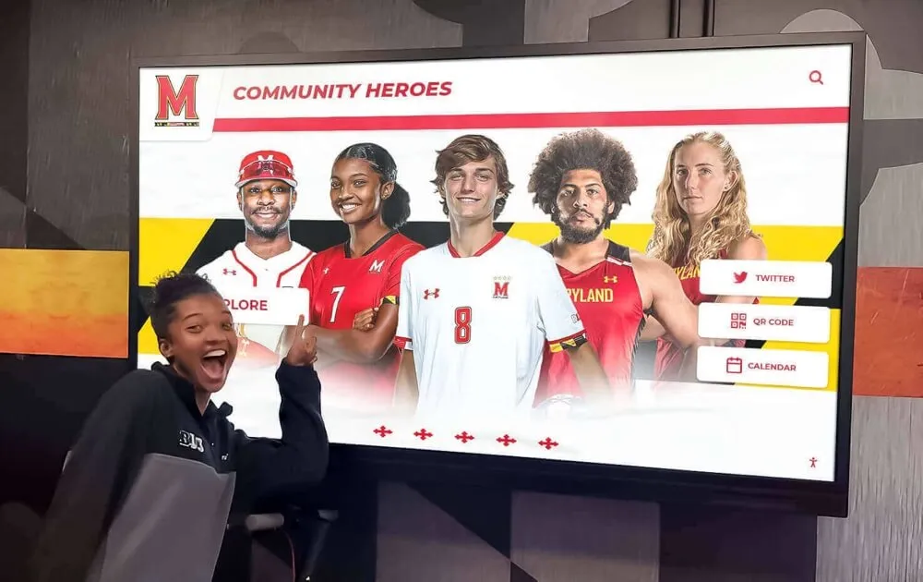
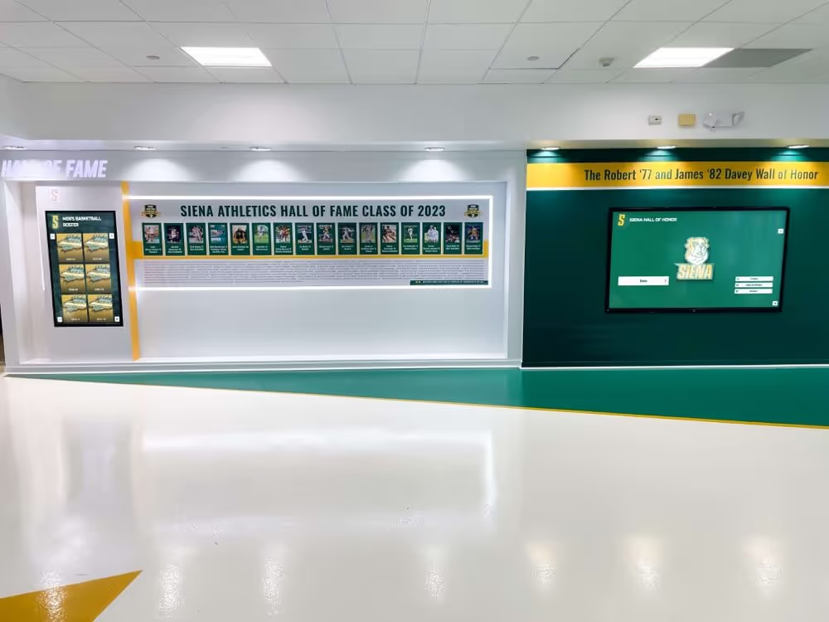
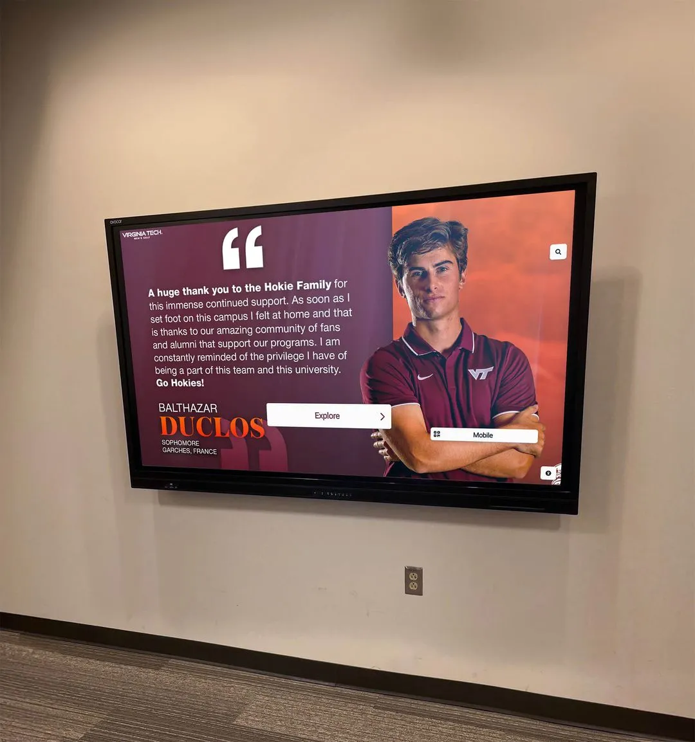
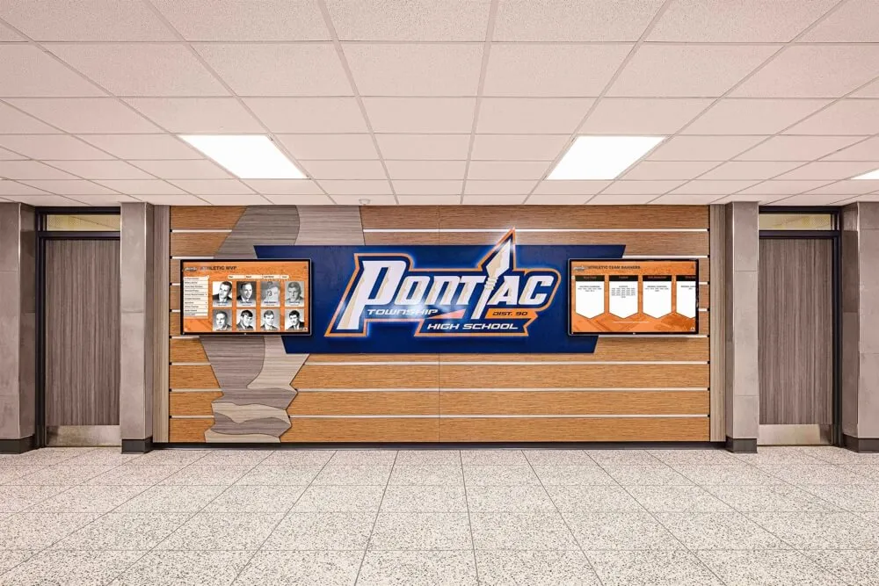
Paired digital screens in a corridor deliver layered recognition across multiple programs simultaneously
Choosing Display Types for Each Zone
Use this matrix to match display format to zone function:
| Zone | Best Display Format | Avoid |
|---|---|---|
| 1 — Welcome & Identity | Dimensional mural, large vinyl, painted wall | Dense text, small plaques |
| 2 — Program History | Graphic timeline panels, record board, digital signage | Overloaded layouts with small type |
| 3 — Individual Achievement | Trophy case + touchscreen kiosk | Plaques alone (capacity limits quickly) |
| 4 — Current Season | Digital signage, roster boards | Static displays requiring frequent manual updates |
| 5 — Sponsor & Community | Vinyl banners, LED-lit sponsor panels, digital displays | Cluttered layouts that compete visually |
Hardware Specifications for Corridor Installations
Digital Signage Panels
For corridor-mounted flat panels:
- Minimum brightness: 400 nits in corridors with mixed artificial/natural light; 500+ nits if windows create glare on the display surface
- Screen size: 55-inch or 65-inch for primary recognition zones; 43-inch adequate for schedule and roster displays
- Mounting height: Center of screen at 54–58 inches from finished floor for standing adult eye level
- Enclosure: Commercial-grade housing rated for corridor environments; standard IP ratings are not required indoors, but rated mounts improve long-term durability
Touchscreen Kiosks
Kiosks in Zone 3 require additional attention:
- Touch technology: Capacitive or infrared; 10-point multi-touch minimum for natural interaction
- Minimum screen size: 49-inch for comfortable two-hand navigation by adult users
- ADA reach range: Interactive elements within 15–48 inches from floor (forward reach) per ADA Section 308.2
- Kiosk footprint: Verify corridor clear width remains ≥44 inches with kiosk installed and all doors open
Network Requirements
Cloud-managed digital recognition platforms require reliable connectivity:
- 10 Mbps dedicated bandwidth per active screen for video-heavy content
- Wired Ethernet preferred over Wi-Fi for reliability in high-traffic spaces with competing wireless devices
- VLAN separation for AV devices if your district IT policy requires it—confirm early in the project
Content Strategy for Athletic Hallway Displays
Hardware without a content plan leads to static screens and outdated rosters. Build a simple three-tier content calendar:
Static content (update once per year or as needed):
- Hall of fame inductee profiles and program records
- Program history timeline and coaching tenures
- Championship season rosters and photos
Seasonal content (update per sports season):
- Current roster and coaching staff
- Season schedule and running results
- Award recipients from the prior season
Event-driven content (update within 24 hours):
- Championship celebration announcements
- Record-breaking performance alerts
- Visitor welcome messages for recruiting visits and open houses
Recognizing staff contributions as part of your content calendar strengthens program culture. Resources on staff and faculty recognition programs offer additional frameworks for honoring the coaches and administrators whose work makes athletic achievement possible—content that belongs in your corridor alongside athlete recognition.
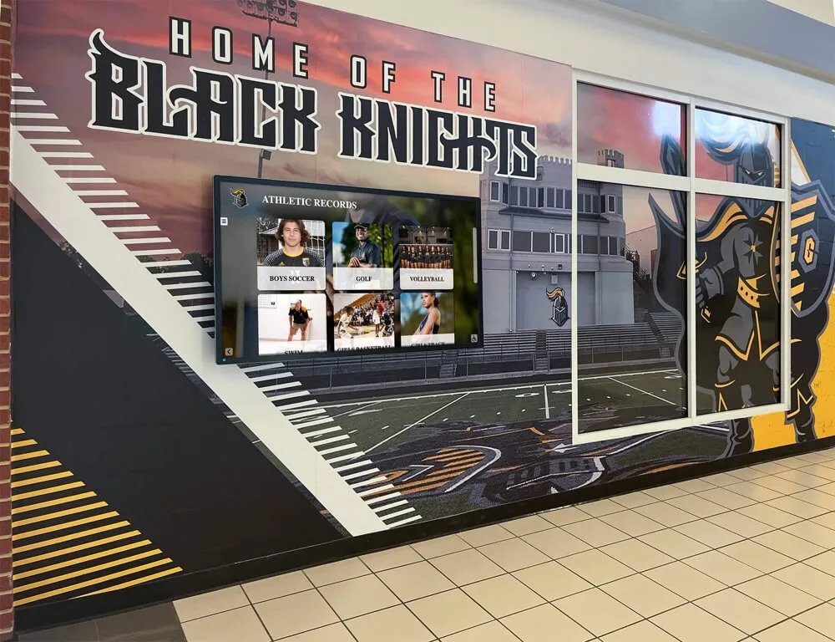
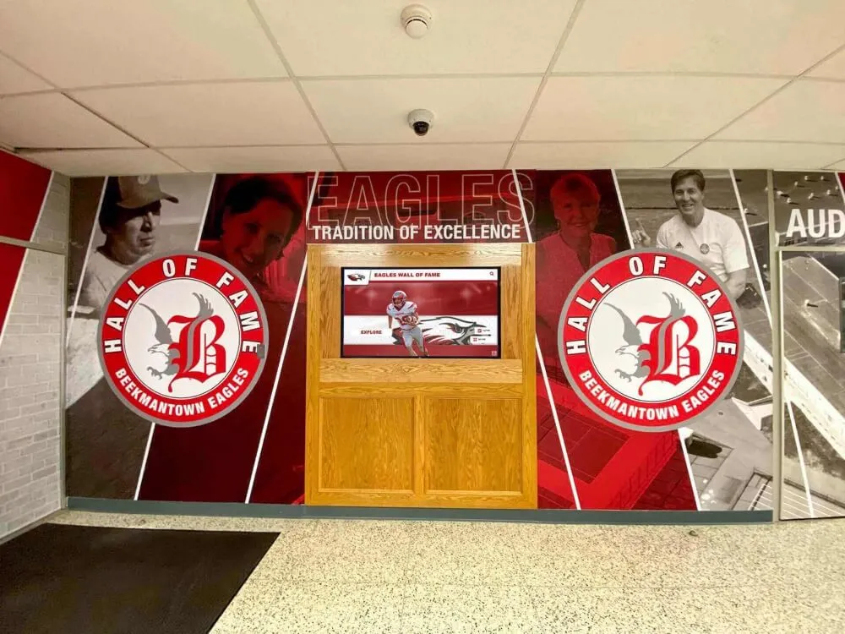
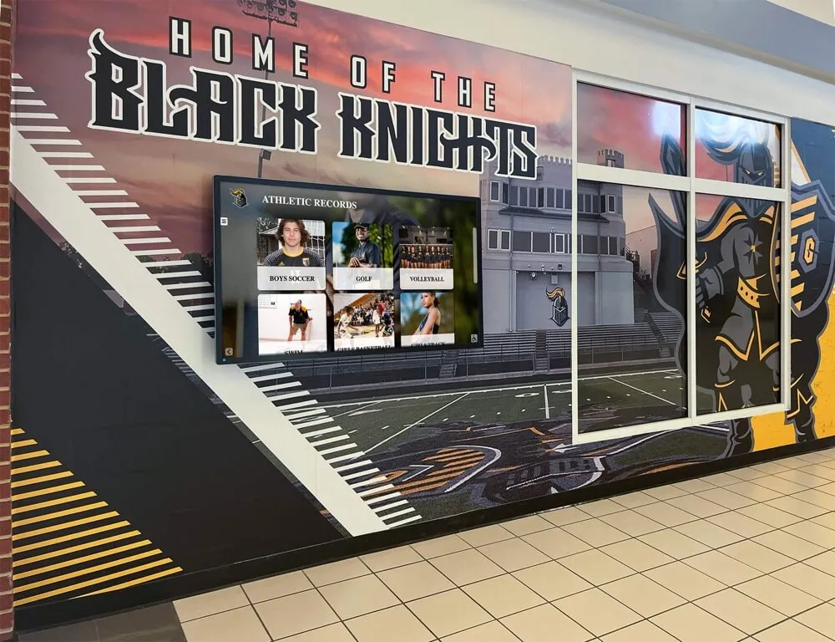
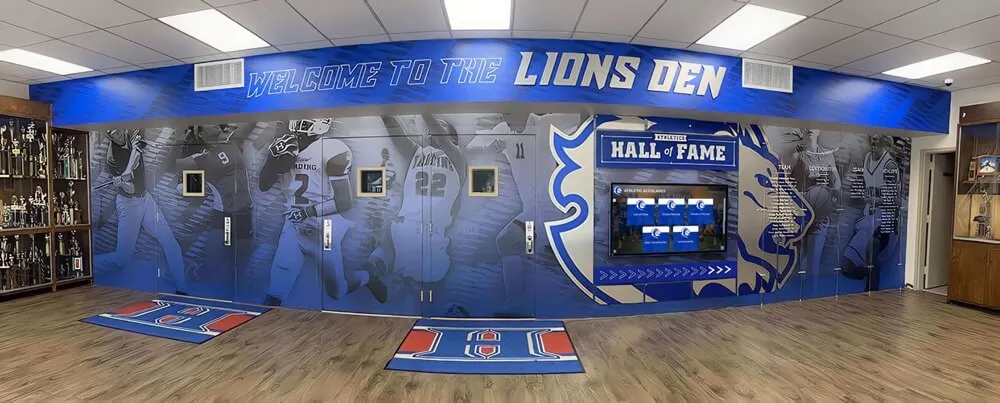
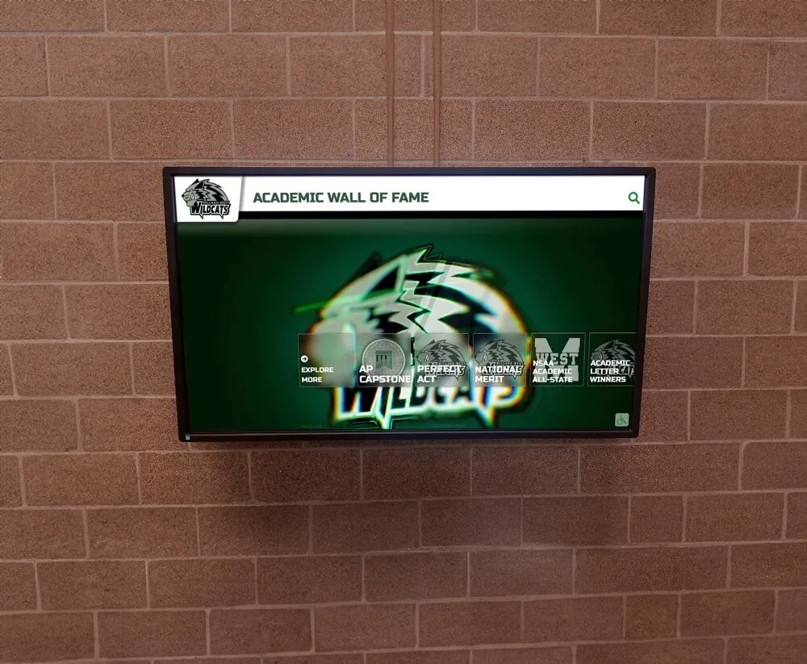
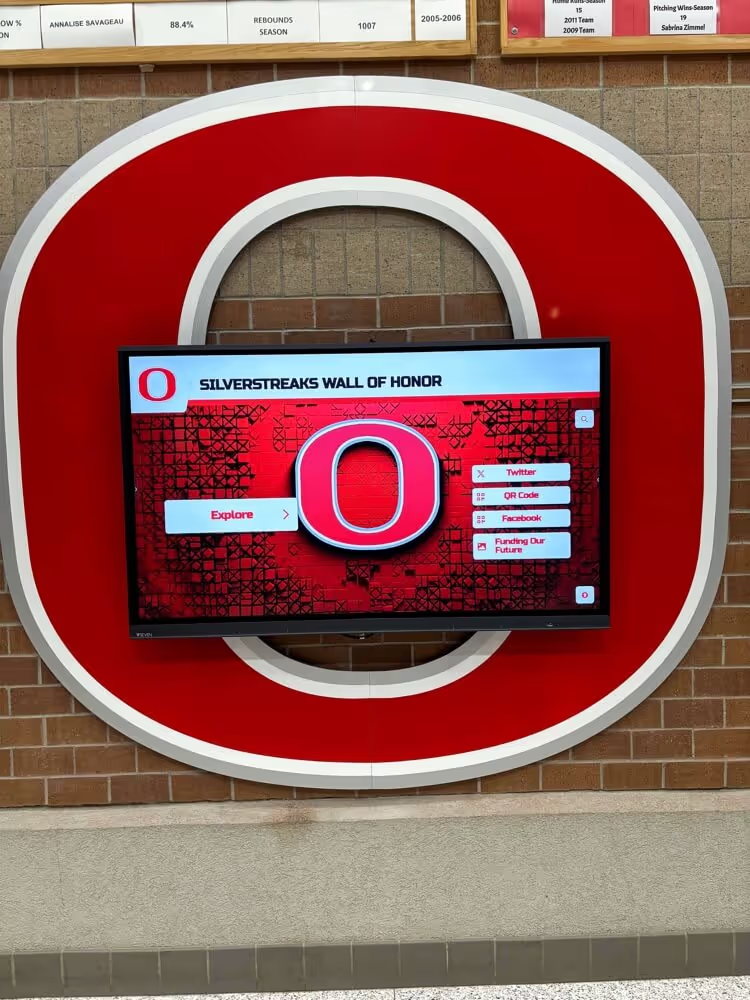
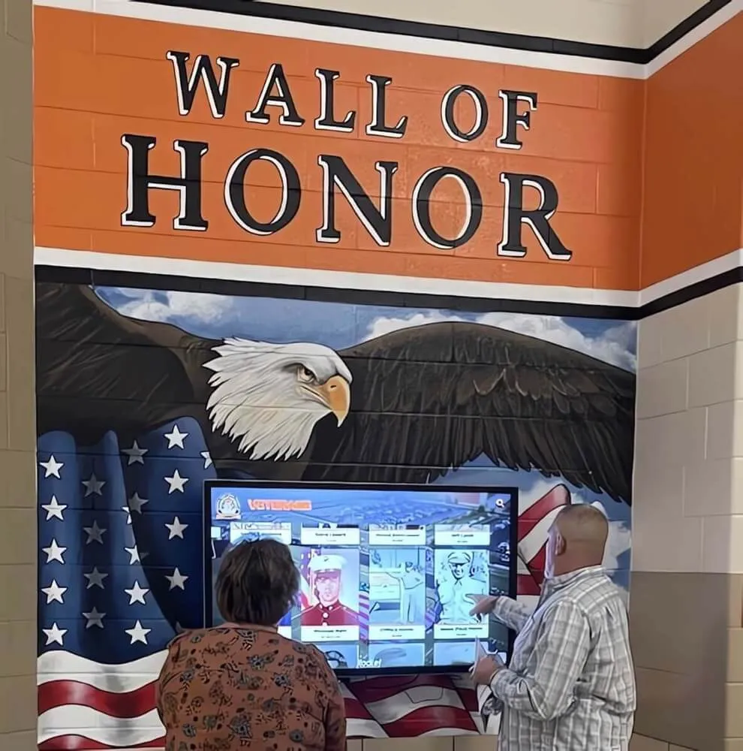
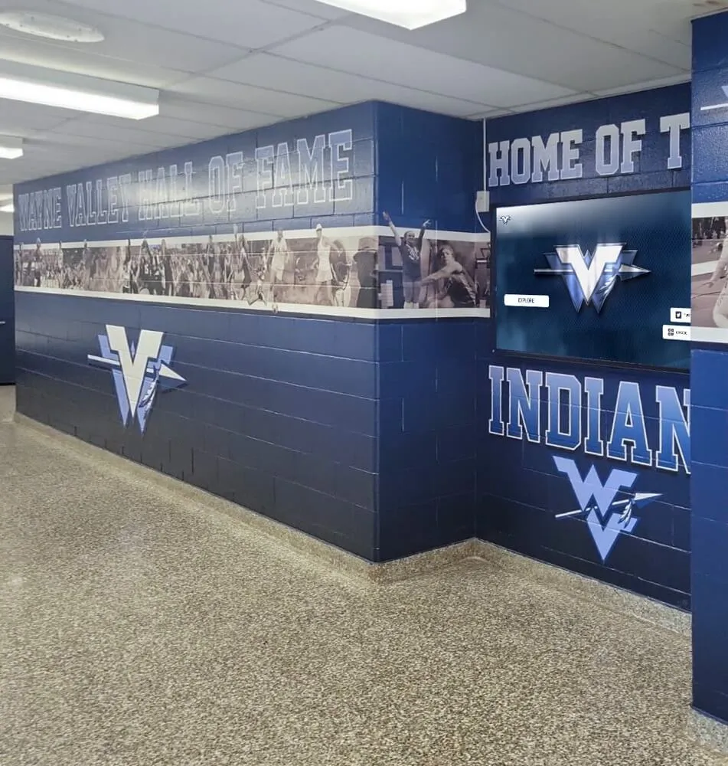
Dimensional murals paired with digital record displays create layered recognition without requiring additional floor space
See a Recognition Path in Action
Rocket Alumni Solutions designs complete athletic hallway display systems—touchscreen kiosks, digital signage, mural graphics, and cloud CMS—built specifically for school corridors. Get a walkthrough of how a full recognition path works in your facility.
Book a TouchWall WalkthroughADA Compliance and Safety Checklist
Before finalizing your corridor display plan, validate each installation against these requirements:
- Corridor clear width ≥44 inches with all displays and kiosks installed
- Wall-mounted displays projecting ≤4 inches from wall surface if positioned above 27 inches and below 80 inches (cane-detection zone per ADA 307.2)
- Touchscreen interactive elements within reach range: 15–48 inches from floor (forward reach) or 9–54 inches (side reach)
- No protruding display edges or mounting hardware within the swept arc of opened doors
- Emergency exit signage unobstructed by any display element
- Digital screen content meets WCAG 2.1 AA contrast ratio (≥4.5:1 for normal text)
- Kiosk audio features, if present, include volume control and closed captioning for ADA-covered content
- Mounting hardware rated for local seismic zone if applicable
Memorial and commemorative touchscreen displays follow the same ADA corridor requirements. If your recognition path includes a fallen heroes or veterans tribute panel, apply identical reach and clearance rules to that installation.
Implementation Timeline
A full athletic hallway display project from audit to opening typically runs 10–16 weeks. Allocate time in phases:
- Weeks 1–2: Site audit, stakeholder alignment, budget approval
- Weeks 3–4: Vendor selection, hardware specification, content inventory
- Weeks 5–7: Design concepting—mural artwork, panel layouts, kiosk UX
- Weeks 8–10: Fabrication and software configuration
- Weeks 11–13: Installation, network setup, content population
- Week 14: Staff training on CMS and content update workflows
- Weeks 15–16: Testing, punch list corrections, soft launch
Align your launch with a high-traffic event—homecoming, a rivalry game, or an open house—so the recognition path is seen at maximum foot traffic on day one.
Maintenance and Long-Term Program Health
A recognition path depreciates quickly if content goes stale. Assign clear ownership before the installation is complete:
- Athletic director or designee: Approves new inductees, confirms accuracy of records
- Communications or advancement staff: Updates seasonal content, manages digital signage schedules
- IT or facilities: Handles hardware maintenance, screen cleaning, network monitoring
- Booster or alumni liaison: Coordinates with donors and sponsors on content accuracy
Schedule a full content audit at the start of each school year. Review every zone, remove outdated content, add new recognition, and verify all hardware is functioning. Document the audit with photos for insurance and capital planning records.
Putting It All Together
A well-planned athletic hallway display does more than fill wall space. It creates a recognition environment where every student walking toward practice or a game passes through proof that achievement at your school is seen, documented, and celebrated.
Start with the site audit. Map your five zones. Match display format to function. Specify hardware that meets your corridor’s lighting and ADA requirements. Build a content calendar with clear ownership. Then implement in phases if budget requires—even a Zone 1 identity mural and a single touchscreen kiosk in Zone 3 outperforms a wall of uncoordinated plaques and creates a recognition path visitors will remember.

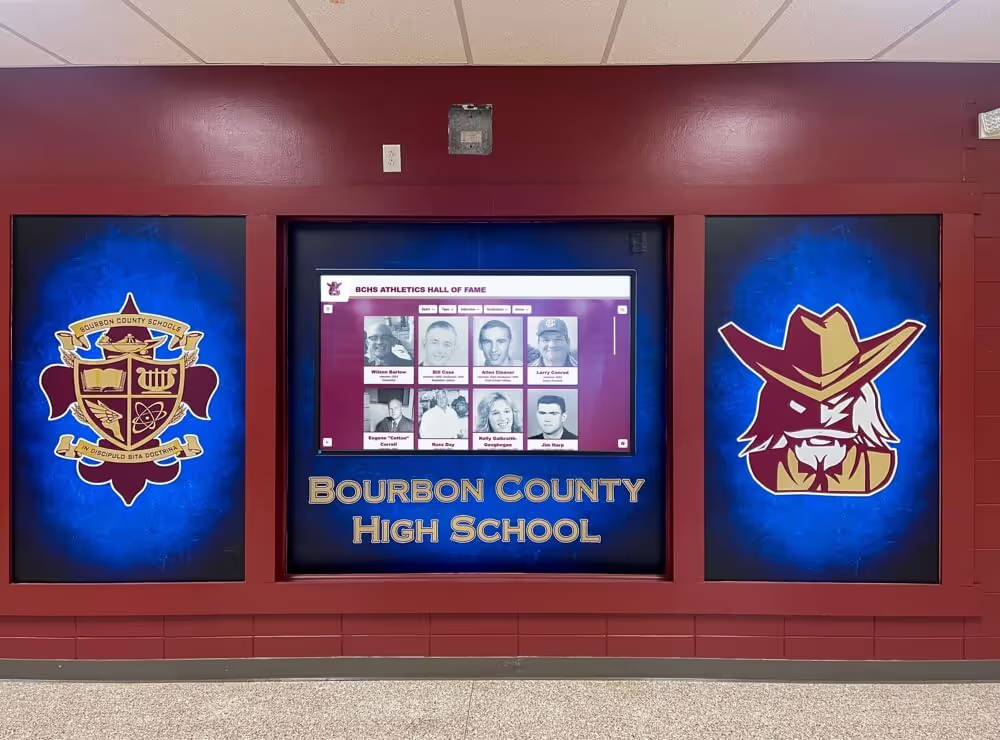
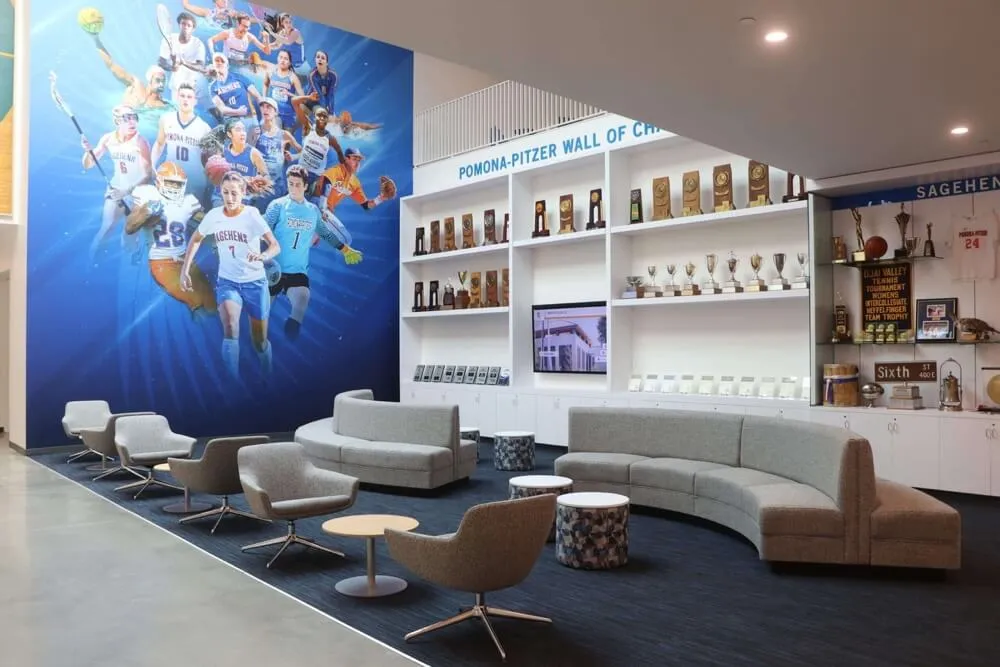
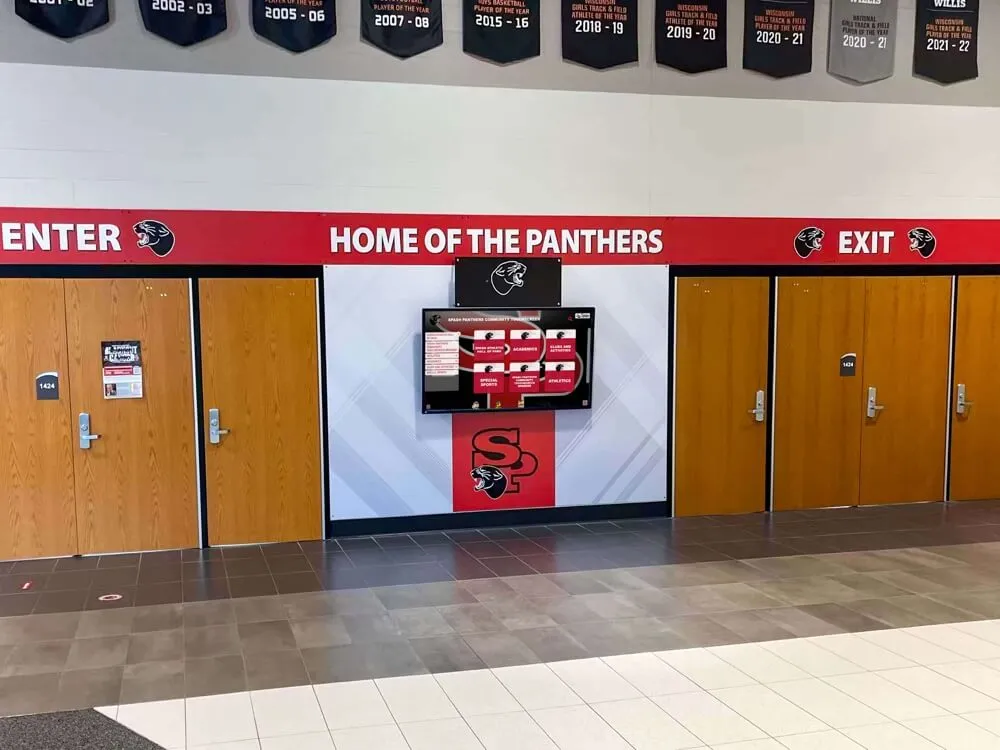
Branded corridor displays give visiting teams and families an immediate impression of program culture and achievement history
Plan Your Athletic Hallway Display
Rocket Alumni Solutions designs and installs complete recognition paths for schools—from concept through CMS training. Schedule a free demo to see how your corridor can be transformed into a program-defining experience.
Schedule Your Free Demo